
Seller represented by:
Cherie Smith Zurek with RE/MAX Suburban
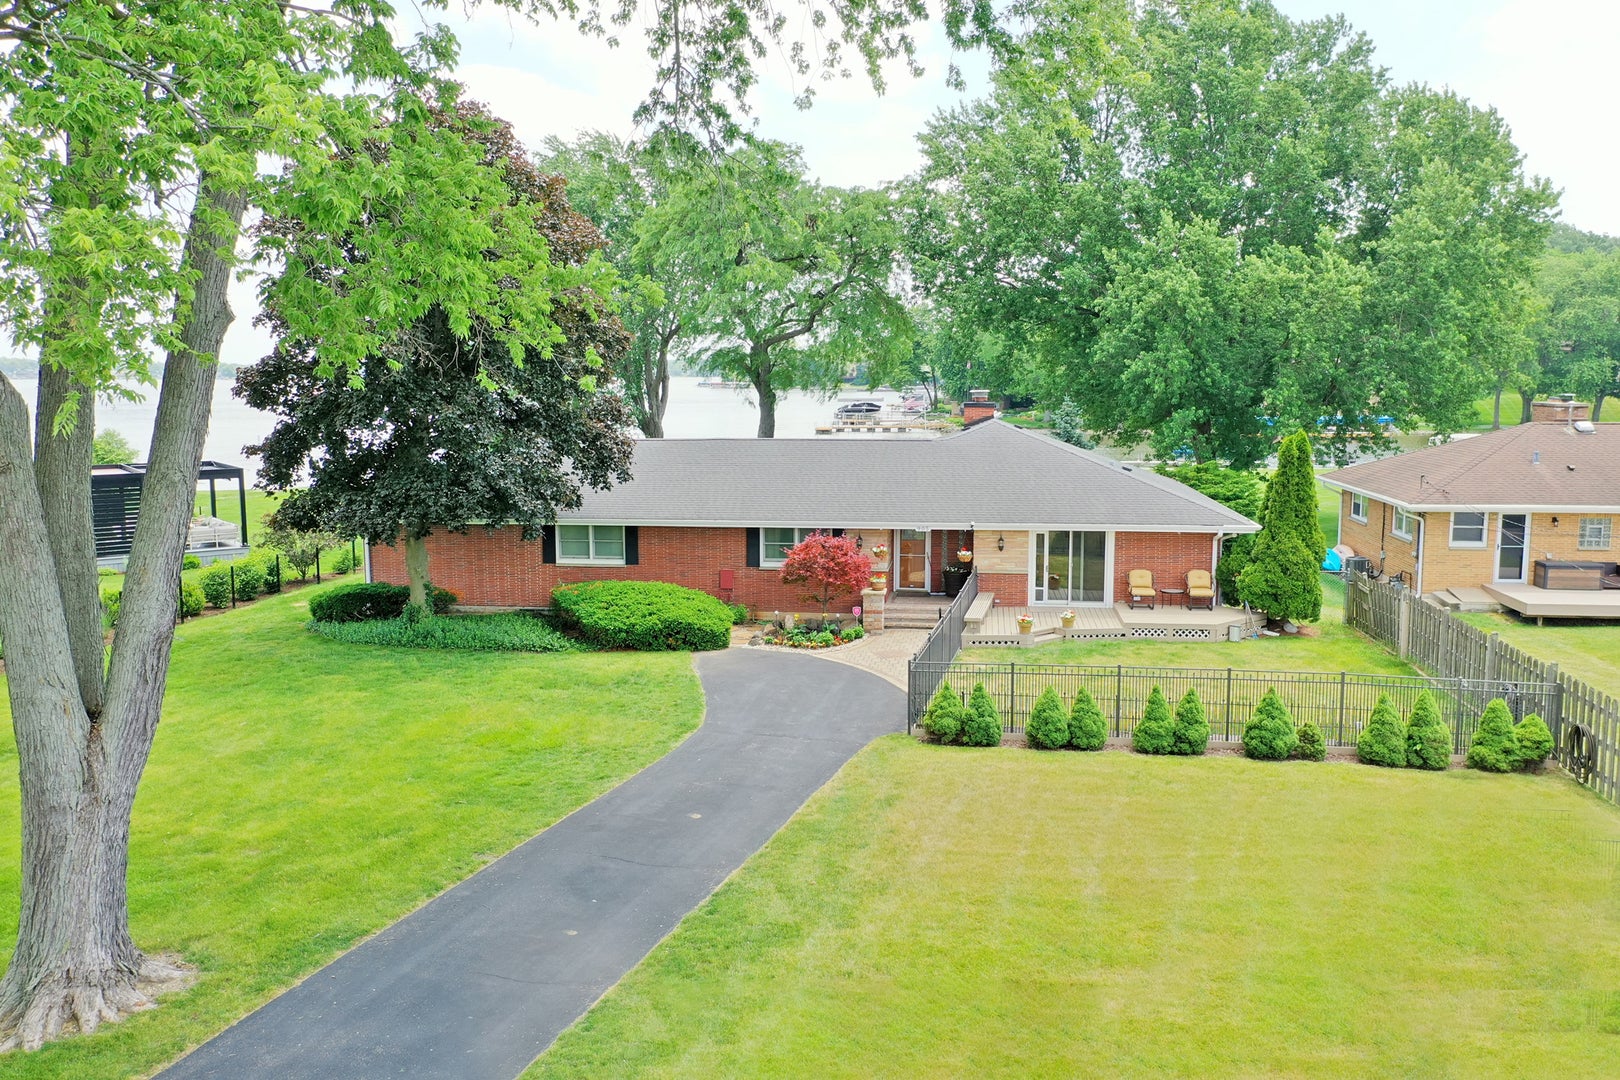
905 River Terrace Drive
  • Active
  • Single Family Residence

905 River Terrace Drive, Johnsburg, IL 60051 905 River Terrace Drive Get directions

$1,100,000
4 Beds 3 Baths 2,768 Sq.ft. 0.79 Acre Lot
  • StyleRanch
  • Age 68 Years
  • Parking 2.5 car garage
  • School District Johnsburg High School
  • MLS# 12675855
  • Listed July 06, 2026

Overview

Welcome Home to the Best Kept Secret at 905 River Terrace*Built on a Pennisula with Spectacular Views with a Million Dollar Plus Home *The Home Overlooks the Ever Popular Pistakee Lake and Moon Island*2768 sq ft 4 Bedroom, 3 Bathroom Home*Every Window On the Back/Side of the House Has a Lake View*Park-Like Professionally Landscaped 3/4 acre Yard*Place for a Pool*A Perfect Blend of Country Living with a Sophisticated Aura*Home was Completely Renovated in 2019*Gleaming Hardwood Floors Throughout*Awesome Light & Bright Country Kitchen with Island, Furniture Quality Cabinetry, Granite, Built-In Cook top and Cozy Eating Area with Worm Wood Paneling*Entertainment Sized L-Shaped Living room and Dining room with Stone Wood burning Fireplace*Enormous Master Bedroom with Vaulted Ceilings, Skylights and Awesome Master Bedroom bath with double Furniture quality vanities, Soaking Tub and Separate Shower*2nd, 3rd and 4th Bedrooms are good sized and are serviced by a well appointed Hall Bath*Relax in the Flex Room featuring Furniture Quality Cabinetry and a Beverage Refrigerator overlooking the Tastefully Fenced In Back Yard*Spend Your Afternoons on the Brick Patio and Deck with Delightful Serene Pond*Oversized 2 1/2 Car Garage is Wonderful to store the Car, Boat or use for Hobbies*Bring Your Boat with Own Boat Dock and Boat Launch and Enjoy all the Activities the Chain of Lakes has to offer*Want a tour? Call the Listing Agent, she can Arrange Showings*Agent can arrange a view from the Lake*Call or Text Listing Agent*Must be Preapproved to Show* Johnsburg Schools*Lot Size 100x321x77x35x353 with 105' Lake Front * A Dream Come True*Shopping, Rand Road only 2 miles away*The House is Built with Steel I Beams in the Crawl Space and Attic*Perfectly Built for Expansion*

Features

Basement

  • Sump Pump
  • Crawl Space

Interior Features

  • Cathedral Ceiling(s)

Appliances

  • Range
  • Microwave
  • Dishwasher
  • Refrigerator
  • Washer
  • Dryer
  • Disposal
  • Wine Refrigerator

Laundry Features

  • Main Level
  • Gas Dryer Hookup
  • In Unit

Flooring

  • Hardwood

Window Features

  • Skylight(s)
  • Double Pane Windows

Cooling

  • Ceiling Fan(s)
  • Central Air

Heating

  • Natural Gas

Fireplaces

  • 1 Fireplace(s) Total
  • Has Firepace: Yes

Fireplace Features

  • Living Room
  • Wood Burning
  • Gas Starter

Exterior

  • Boat Slip
  • Fire Pit
  • Fencing: Fenced

Patio and porch

  • Deck
  • Patio

Lot

  • Cul-De-Sac
  • 0.79 acres
  • Lot Size Dimensions: 100x321x77x35x353

Garage and Parking

  • Asphalt
  • Garage Door Opener
  • Detached
  • Garage
  • Parking Total: 2.5
  • Garage Spaces: 2.5
  • Garage: Yes

Property

  • View: Water
  • Waterfront Features: Lake Front
  • Waterfront: Yes

Construction Details

  • Asphalt
  • Concrete Perimeter

Sewer

  • Septic Tank

Water Source

  • Well

Nearby Schools

School Type School District
Elementary School Johnsburg Elementary School 12
Middle Or Junior School Johnsburg Junior High School 12
High School Johnsburg High School 12